
Which Direction Should Your Flooring Run in an Orlando Home?
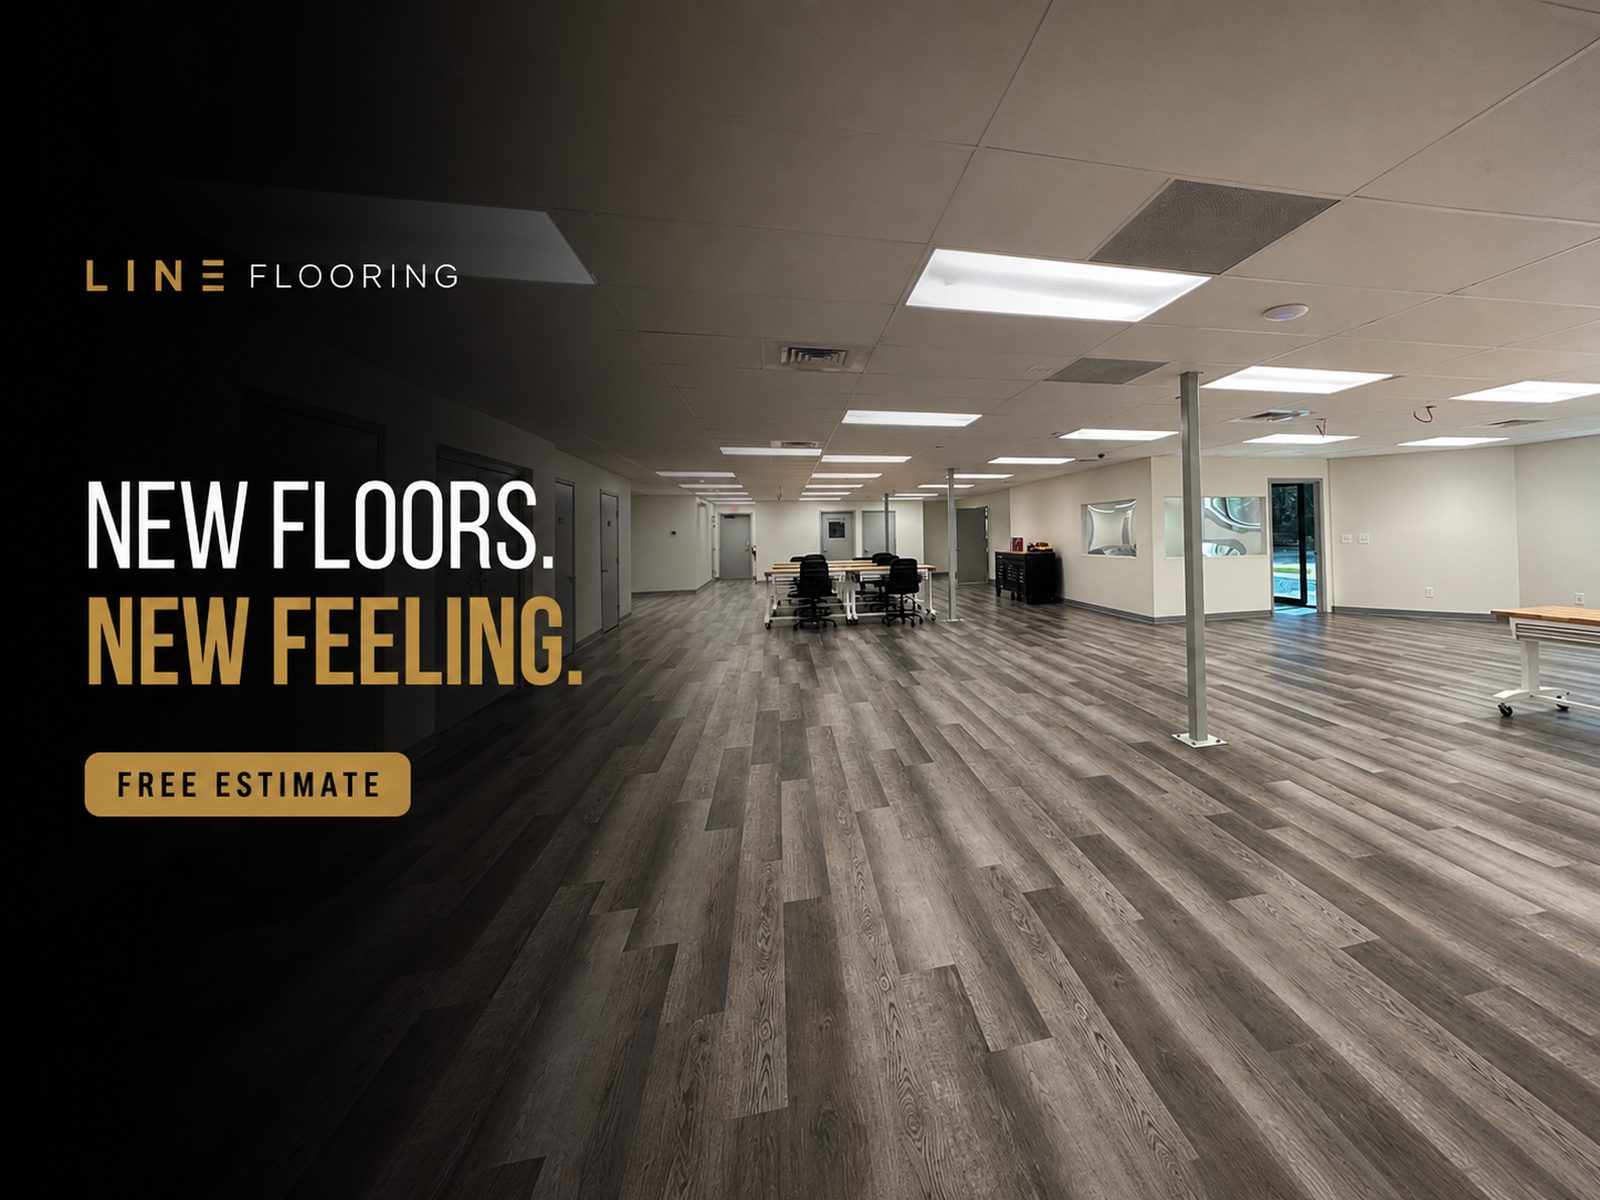
When planning a flooring installation in your Orlando home, the direction your flooring runs is more than just an aesthetic choice—it affects how your space looks, feels, and functions. Understanding the factors that influence flooring direction helps you make a decision that complements your home's layout and your personal preferences.
How Flooring Direction Affects Your Space
The direction flooring runs influences how light moves through a room and how your eye travels across the space. When flooring runs in one direction, it creates visual lines that can make a room feel larger or draw attention in specific ways. Vertical or lengthwise patterns tend to make spaces feel longer, while horizontal patterns can create a sense of width. In Orlando homes where natural light shifts throughout the day, the flooring direction can play a subtle but meaningful role in how bright and open your space feels.
Common Layout Considerations
Most flooring design follows the longest sight line in a room. For many Orlando homes, this means running flooring lengthwise down hallways, along the main view from the entryway, or parallel to the longest wall in an open-concept living area. This approach creates a cohesive visual flow and tends to feel intentional rather than random.
In kitchens and dining areas, flooring often runs perpendicular to cabinetry or aligned with the direction you face when looking into the room from the main entrance. Central Florida kitchens with varied layouts—from galley-style to island-centered designs—may benefit from flooring direction that emphasizes the kitchen's functional zones while maintaining visual harmony with adjacent spaces.
Natural Light and Room Shape
Orlando's abundant natural light is a valuable design asset. Consider how sunlight enters your room and how flooring direction will interact with those light patterns. In rooms with large windows or sliding glass doors typical of Florida homes, flooring that runs toward the light source can enhance brightness and make spaces feel more open.
The shape of your room also matters. Rectangular rooms often look best with flooring running lengthwise. Square rooms offer more flexibility, allowing you to choose a direction based on furniture layout, traffic patterns, or visual preferences without concern that one direction will feel awkward.
Transitions Between Rooms
If your flooring extends across multiple connected spaces—a common feature in open-concept Orlando homes—maintaining consistent flooring direction throughout creates visual unity. However, in some designs, intentional direction changes at doorways or room boundaries can define separate spaces while maintaining overall design coherence.
When flooring transitions from one room to another, keeping direction consistent usually feels most harmonious, especially in modern open layouts. If you're selecting specific flooring materials for different areas, consistency in direction helps tie those choices together visually.
Working with Your Flooring Material
Different materials may influence direction choices. Tile, hardwood, and luxury vinyl plank all work in any direction, but consider how grout lines, grain patterns, or plank design interact with your chosen direction. If you're exploring different flooring options for your home, discussing direction during the planning phase helps ensure your material selection and layout work together seamlessly. Our guide on the best flooring for Central Florida kitchens covers material considerations that pair well with thoughtful direction planning.
Getting Professional Input
While personal preference is valid, consulting with a flooring professional during your flooring installation planning brings experience and an outside perspective to the decision. A professional can assess your specific room layout, lighting, and design goals to recommend a direction that enhances your space.
The best flooring direction for your Orlando home ultimately reflects your space's unique layout, your daily movement through it, and the visual effect you want to create. There's rarely one universally correct answer—it's about choosing a direction that feels right for your home.
Common Flooring Direction Mistakes to Avoid
One frequent oversight is choosing flooring direction based solely on how it looks in a showroom sample, without considering the actual dimensions and traffic patterns of your space. What appears visually appealing in isolation may feel disconnected from your room's natural flow. Another common mistake is inconsistently changing direction between connected spaces without a clear design reason—this can make your home feel fragmented rather than cohesive.
Homeowners sometimes overlook how furniture arrangement interacts with flooring direction. In living rooms and bedrooms, flooring that conflicts with how you naturally position seating or beds can feel visually awkward, even if the direction is technically sound for the room's dimensions.
Questions to Ask Before Installation
Before your flooring installation begins, clarify these practical considerations:
- Does the chosen direction create a logical visual path through doorways and connected rooms?
- Will the direction complement how your furniture will be arranged?
- If using planks or tiles with directional grain or pattern, does the direction enhance or detract from that design element?
- For hallways and transitions, does the flooring direction feel intentional when moving from room to room?
- If your home has existing flooring in other areas, should new flooring match or intentionally differ to define zones?
Flooring Direction and Material Visibility
The direction you choose can affect how visible seams, joints, or grout lines appear in your space. With tile flooring, direction influences grout line patterns and how light catches the surface. With luxury vinyl plank or hardwood, direction affects how the wood grain or plank design creates visual movement. Discussing these material-specific considerations with your flooring professional helps ensure the direction you select showcases your chosen material effectively.
For more guidance on material selection alongside design decisions, review our resource on the best grout type for Florida tile floors, which covers how material choices interact with layout and installation details.
Flooring Direction in Multi-Story Orlando Homes
If your Orlando home has multiple levels, consider how flooring direction on upper floors relates to the main level. While each floor can have its own directional logic based on room layout and light patterns, maintaining visual consistency—or making intentional transitions at stairs—helps the home feel cohesive as you move between levels. Staircases themselves often serve as natural anchors for direction changes, allowing each floor to optimize for its own layout without creating a disjointed feel.
Hallways, Entryways, and Foyers
Hallways and entryways present specific directional opportunities in Orlando homes. Running flooring lengthwise down a hallway naturally draws the eye forward and makes the space feel longer. In foyers and entryways, flooring direction can welcome visitors and guide foot traffic toward primary living areas. When an entryway connects to multiple rooms, choosing a direction that aligns with the main sight line—typically looking into your largest or most-used space—creates an intuitive visual flow.
Moisture-Prone Areas and Flooring Direction
In Florida's humid climate, moisture management matters for all flooring types. While direction itself doesn't prevent moisture issues, it can influence how water drainage appears and how seams align in bathrooms, laundry rooms, and other wet areas. Some homeowners prefer flooring direction that channels water visually toward drains or doorways, though modern moisture barriers under flooring handle actual water management. When planning flooring in moisture-prone spaces, discuss direction preferences alongside appropriate underlayment and material selection with your flooring professional.
Next Steps for Your Flooring Project
As you prepare for a flooring installation in your Orlando home, sketch your room layout and note the longest sight lines, primary light sources, and where you spend the most time in each space. Take photos of your rooms from key vantage points—doorways, seating areas, and the main approach to each room—and share these with your flooring professional. This preparation helps ensure that your chosen direction aligns with both your home's architecture and your lifestyle, resulting in flooring that feels intentional and enhances your space for years to come.
Ready to stop living around a to-do list?
Get a free, no-pressure estimate and a real timeline — usually within 24 hours.