
Curbless Shower Design: Is a Zero-Threshold Shower Right for You?
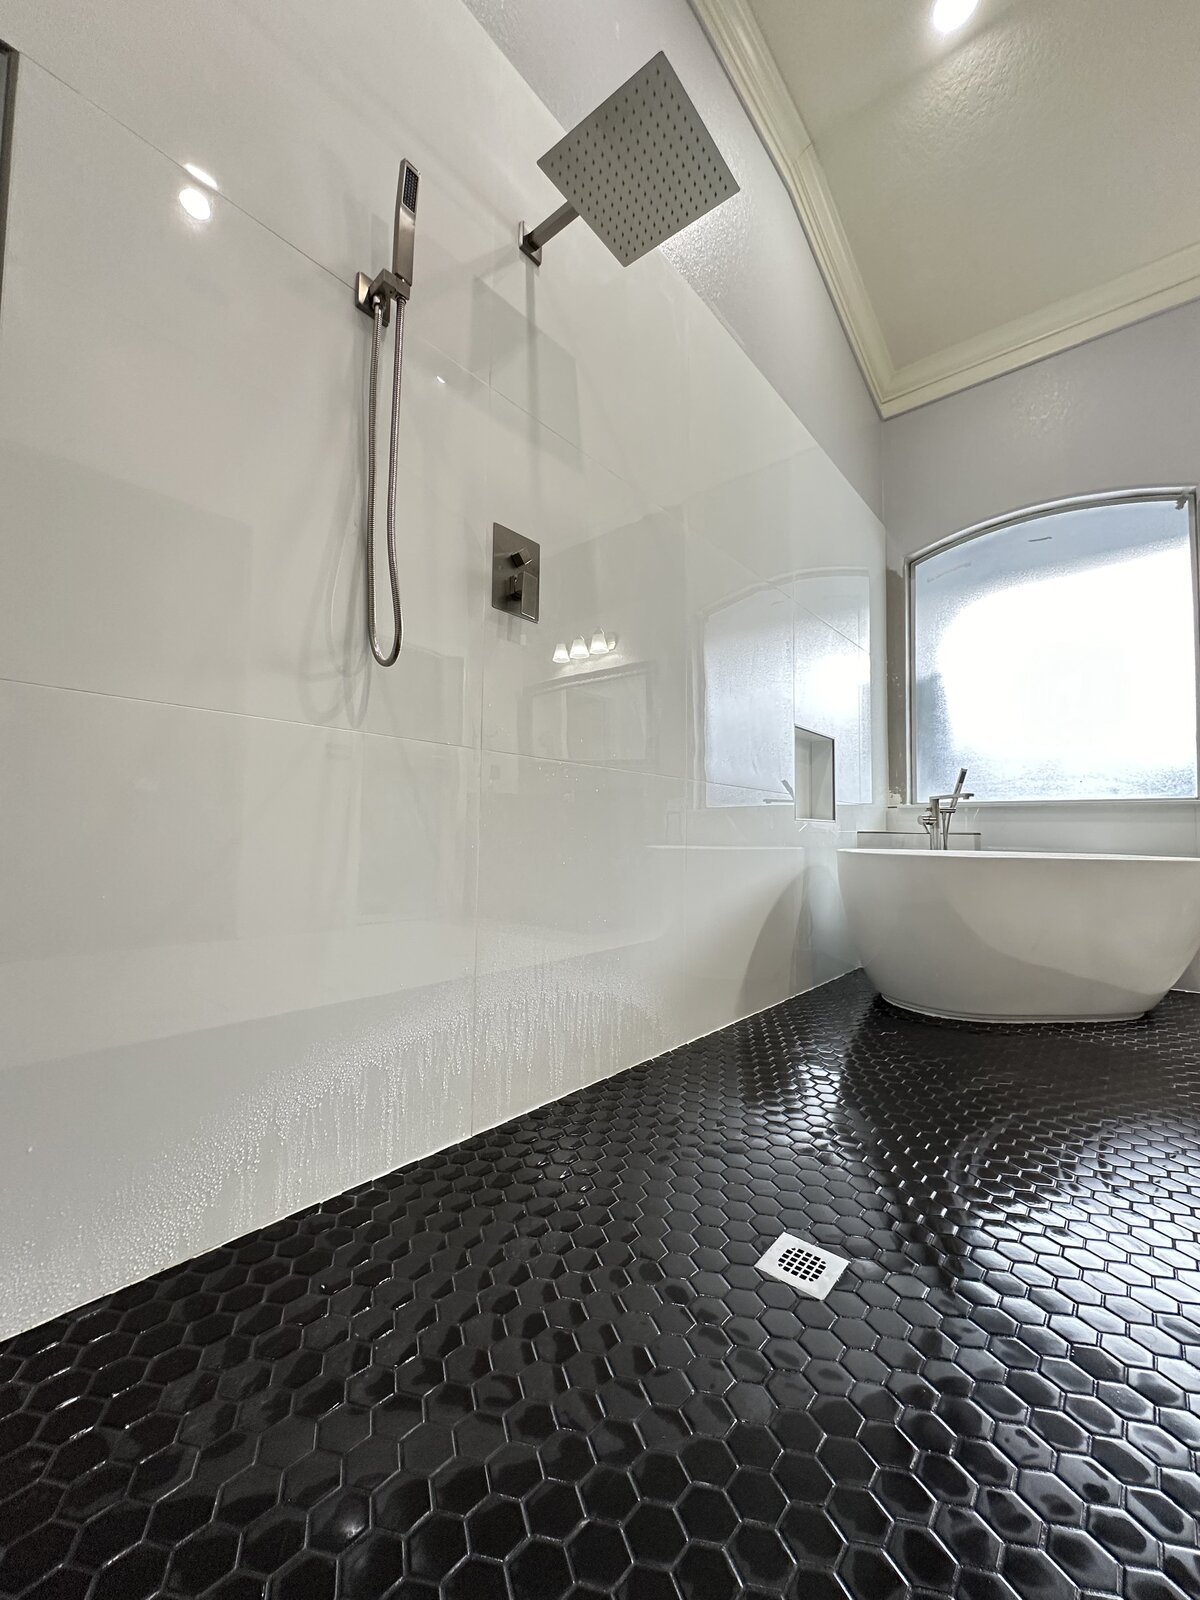 Curbless Shower Design Guide
Curbless showers are one of the most requested upgrades we get in Central Florida right now, and for good reason - they look clean, they're easier to get in and out of, and they work for homeowners planning to age in place. But a curbless shower isn't just a shower without a curb. It's a different structural approach to the whole bathroom floor, and it needs to be planned correctly or it will leak.
What actually makes a shower curbless
A curbless, or zero-threshold, shower removes the raised lip between the shower floor and the rest of the bathroom, so the transition is flush. To make that work without water pooling in the wrong places, the entire shower floor and often part of the bathroom floor has to be sloped toward the drain, usually using a linear drain along one wall instead of a center drain. This requires either lowering the subfloor in the shower area or building up the surrounding bathroom floor slightly to meet it.
On a slab foundation, which most Central Florida homes have, this often means cutting into the concrete to recess the shower pan area. That's more labor than a standard shower pan, and it's the main reason curbless showers cost more than a typical walk-in shower.
Waterproofing is non-negotiable
Without a curb acting as a physical barrier, waterproofing has to do all the work. We use a fully sealed waterproof membrane system across the entire shower floor and up the walls, extending it several inches past the shower opening into the bathroom floor. Every seam, every corner, and every penetration for the drain has to be sealed correctly. This isn't a spot where cutting corners is acceptable - a poorly waterproofed curbless shower will eventually leak into the subfloor, and by the time you notice, you're looking at a much bigger repair.
If a contractor tells you a curbless shower doesn't need anything special beyond a good tile job, that's a red flag. Ask specifically what membrane system they use and how far it extends past the shower entrance.
Space and layout requirements
Curbless showers generally need more square footage than a standard shower to work well. You need enough slope distance to move water to the drain without making the floor feel tilted underfoot, which usually means at least a 4-foot-wide shower area if you're using a linear drain along the back wall. In smaller bathrooms, this can mean reworking the layout, moving a wall, or shrinking a vanity to make room.
Door-less, curbless showers also need a splash strategy - either a longer glass panel, a shower that's recessed slightly into an alcove, or a slightly angled floor slope that directs overspray back toward the drain rather than out into the room.
What it costs and who it's really for
In Central Florida, a curbless shower conversion typically runs higher than a standard walk-in shower because of the subfloor work, linear drain, and extended waterproofing - often an added $1,500 to $4,000 depending on how much of the slab needs to be modified and the tile you choose. It's worth it for homeowners planning to stay in their home long-term, anyone with mobility concerns now or anticipated in the future, and anyone who wants that clean, hotel-style look with no visible transition.
It's not necessary for every remodel. If accessibility isn't a priority and budget is tight, a low-profile curb with a well-built shower pan gets you 90% of the look for a lot less cost and labor.
Our honest recommendation: if aging in place, resale value, or a family member with mobility needs are part of your thinking, a curbless shower is worth the extra investment - just make sure whoever builds it shows you the waterproofing plan in writing before tile goes down. If it's purely a style preference and budget is the deciding factor, a low curb with a linear drain gives you most of the visual payoff without the added structural work. If you're planning a fuller bathroom remodel around the curbless shower, see our bathroom renovation services. For a week-by-week look at what that involves, see our bathroom remodel timeline guide.
Ready to stop living around a to-do list?
Get a free, no-pressure estimate and a real timeline — usually within 24 hours.