
How Tile Layout Changes the Look of a Room
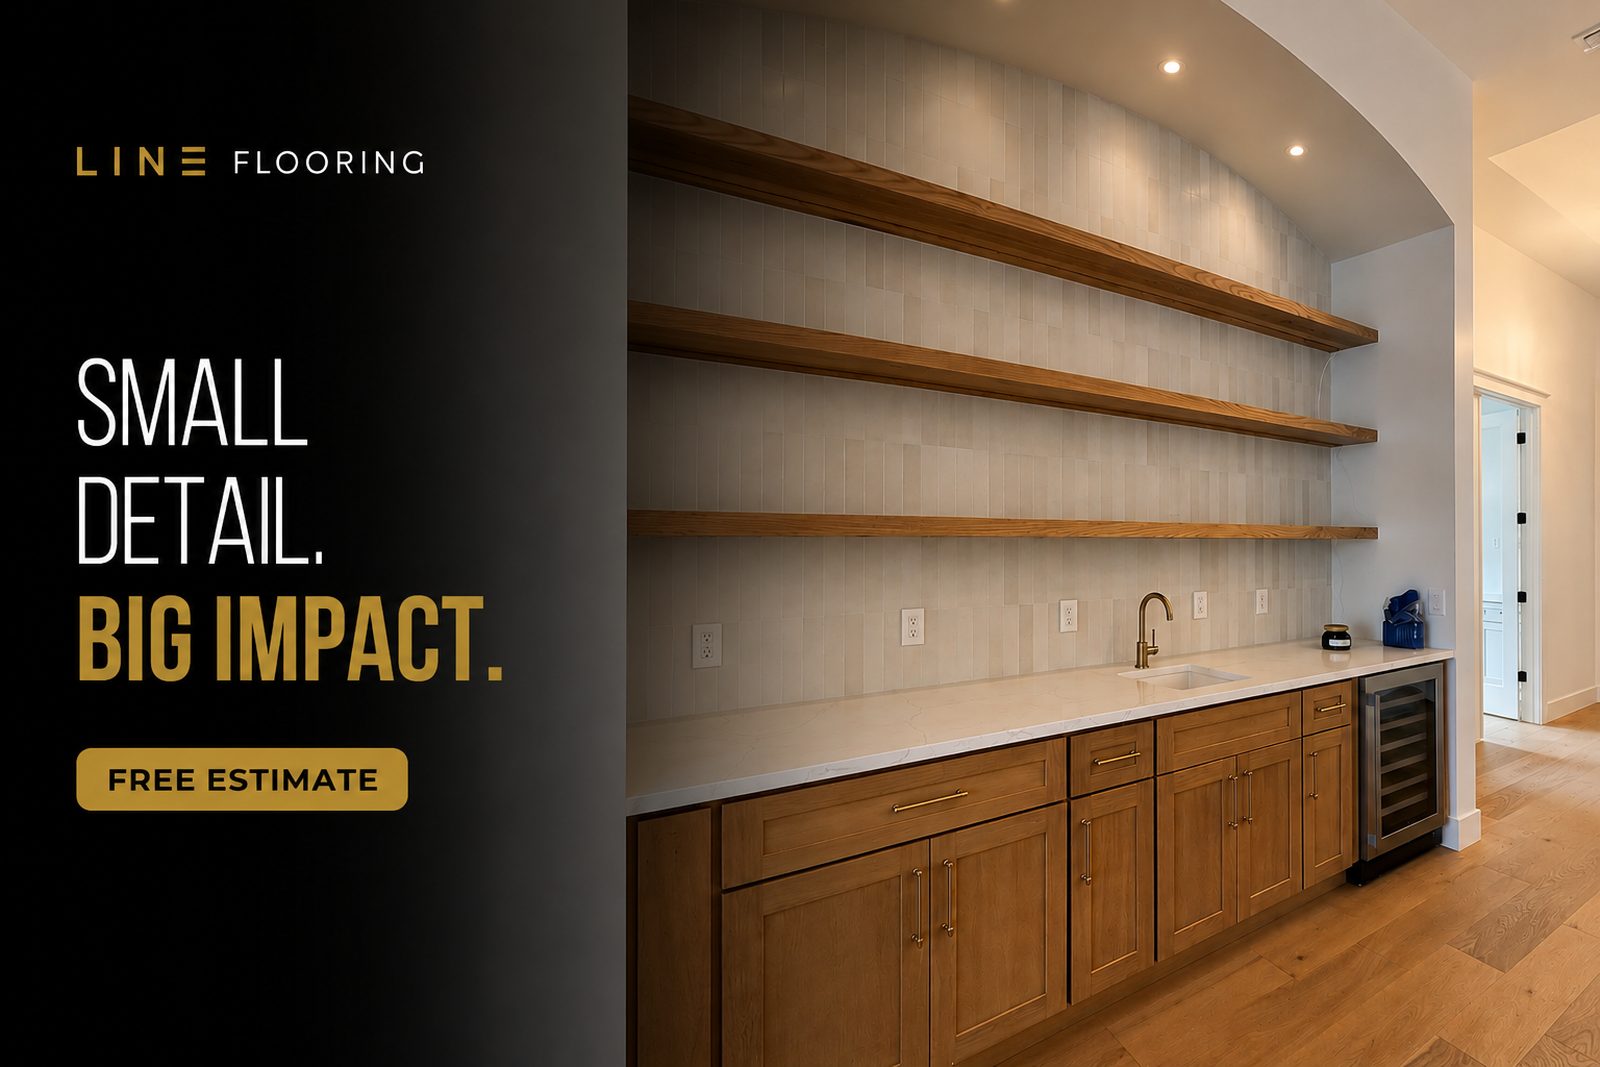
When you're planning a tile installation project in your Orlando or Central Florida home, the layout pattern you select is just as important as the tile color or material itself. The arrangement of tiles—whether straight, diagonal, herringbone, or another pattern—creates a visual foundation that influences the entire feel of the room.
Why Tile Layout Matters for Room Design
Tile layout planning affects more than aesthetics. The pattern you choose can make a room feel larger or cozier, draw the eye in specific directions, and either emphasize or minimize architectural features. A thoughtfully planned layout creates visual harmony, while a poorly considered one can make even beautiful tile feel disjointed or cramped.
The orientation and pattern of tiles act as a visual guide through your space. Horizontal lines can stretch a room visually, while vertical emphasis creates height. Diagonal patterns add movement and energy, making them especially effective in entryways or feature walls.
Common Tile Layout Patterns
Running Bond (Offset) is one of the most popular patterns. Tiles are staggered so each row begins halfway through the tile below, creating a brick-like effect. This pattern works well in kitchens, bathrooms, and living areas because it's visually balanced and hides grout lines effectively.
Straight Grid aligns tiles in neat rows and columns, with grout lines forming a clean crosshatch. This geometric pattern suits modern and minimalist spaces and makes rooms feel organized and spacious.
Diagonal Layout positions tiles at 45-degree angles. While more labor-intensive and material-intensive during installation, diagonal patterns add visual interest and can make rectangular rooms feel less elongated. They work particularly well in smaller bathrooms or accent areas.
Herringbone and Chevron patterns create V-shaped or zigzag arrangements. These sophisticated layouts add movement and elegance to a space, though they require precision during installation and leave minimal room for adjustment.
Choosing the Right Layout for Your Space
Consider the room's size, natural light, and existing architectural elements when planning your tile layout. In smaller rooms, larger tiles in a simple pattern often feel less cluttered than complex layouts with many grout lines. In larger spaces, you have flexibility to introduce more dynamic patterns.
The direction of your layout can also complement or counteract the room's proportions. A running bond pattern running lengthwise along a narrow hallway can make it feel wider. In a square kitchen, a diagonal layout can prevent the space from feeling too rigid.
Think about where the pattern starts and ends. Professional tile installation ensures that partial tiles are minimized in visible areas and placed along edges where they're less noticeable. Planning the layout before installation begins prevents awkward slivers of tile at doorways or along walls.
Grout and Layout Harmony
Your grout choice also interacts with tile layout. Light grout with a running bond pattern emphasizes the linear flow of tiles, while darker grout in a grid pattern creates strong geometric lines. For more detail on making this choice, explore our guide on selecting the right grout type for Florida tile floors.
The width of your grout lines—typically 1/16 inch to 1/4 inch—affects how prominent the pattern becomes. Thinner grout lines read as more subtle and sophisticated, while wider grout lines emphasize the grid structure.
Planning Your Tile Layout Project
Before installation begins, a visual plan of your tile layout helps avoid surprises. Professional installers sketch out the pattern in advance to identify where cuts will fall and ensure symmetry around focal points like windows, doorways, or vanities.
If you're ready to bring your tile layout vision to life in Central Florida, discuss your preferred pattern and room layout with your installer. The expertise during planning stages sets the foundation for a finished room that looks intentional and cohesive.
Common Tile Layout Mistakes to Avoid
Many homeowners focus solely on pattern aesthetics without considering practical installation realities. One frequent oversight is failing to account for how the pattern interacts with doorways, windows, and transition points between rooms. Starting your layout plan from the room's center or most visible focal point—rather than arbitrarily from one wall—ensures a more balanced, intentional appearance.
Another common mistake is choosing an overly complex pattern for a small space. Intricate layouts with numerous grout lines can visually overwhelm tight bathrooms or galley kitchens, making them feel even more confined. Similarly, ignoring the existing room flow and architectural features can result in tile patterns that clash with baseboards, cabinet lines, or structural elements.
Questions to Ask Your Tile Installer About Layout
Before work begins, clarify how the layout plan addresses specific zones in your room. Ask where full tiles versus cuts will occur, particularly around thresholds and under cabinets. Discuss whether the pattern will be centered on key focal points like a vanity or kitchen island, and how the installer plans to handle edges and corners for a finished look.
It's also worth asking whether your chosen tile size and pattern choice work efficiently with your room's dimensions. Some combinations waste more material than others, which can affect both cost and environmental impact. Understanding these trade-offs helps you make informed decisions aligned with your priorities and budget constraints.
Preparing for Your Tile Layout Planning Consultation
Arrive at your consultation with accurate room measurements and photos of the space from multiple angles. Note any architectural details—ceiling height, window placement, existing fixtures—that should influence pattern flow. Bring inspiration images of layouts you prefer, though be prepared for your installer to suggest practical modifications based on your specific space.
Discussing material and grout selections alongside layout ensures all design elements work cohesively. Your tile installer can explain how your preferred pattern performs in high-traffic areas versus accent zones, and help you weigh aesthetic preferences against durability and maintenance factors relevant to Central Florida's climate.
How Tile Layout Affects Light and Space Perception
Tile layout patterns interact with natural and artificial light in ways that influence how spacious or intimate a room feels. Horizontal patterns tend to reflect light more evenly across a surface, which can brighten a room and make it feel more open. Vertical emphasis in tile arrangement can draw the eye upward, making ceiling heights feel more prominent—a useful consideration in Central Florida homes where high ceilings are common.
Diagonal layouts create visual movement that can energize a space, but they may also create subtle shadows along grout lines depending on your room's lighting. If your space receives strong natural sunlight, discuss with your installer how glare or reflection might interact with your chosen tile layout, particularly in kitchens or bathrooms where glossy finishes are popular.
Tile Layout Considerations Specific to Central Florida Homes
Central Florida's warm climate and humidity levels influence how tile layouts perform over time. Outdoor tile transitions, covered porches, and lanai spaces require careful layout planning to accommodate expansion and contraction from temperature fluctuations. Discuss with your tile installer how layout choices account for these climate factors, especially if your pattern crosses from indoor to outdoor living areas.
Running bond patterns in high-moisture bathroom environments benefit from proper slope and drainage planning during layout. The direction your tiles are laid can affect water flow, particularly in showers or wet areas. Your installer should explain how your chosen layout facilitates proper drainage and moisture management relevant to Florida's humidity.
Material Waste and Layout Efficiency
The pattern you select directly impacts material waste during installation. Straight grid and running bond patterns typically generate less waste than diagonal or herringbone layouts, which require more cuts at angles. Before finalizing your layout choice, ask your installer to estimate the percentage of material waste for your specific room dimensions and pattern preference. Understanding material efficiency helps you weigh aesthetic preferences against practical and environmental considerations for your project.
Ready to stop living around a to-do list?
Get a free, no-pressure estimate and a real timeline — usually within 24 hours.